Get $1,112 Cash Back
20 CARLETON Street N, Thorold — listed at $444,900. Earn buyer cashback at closing. No catches, just more money in your pocket.
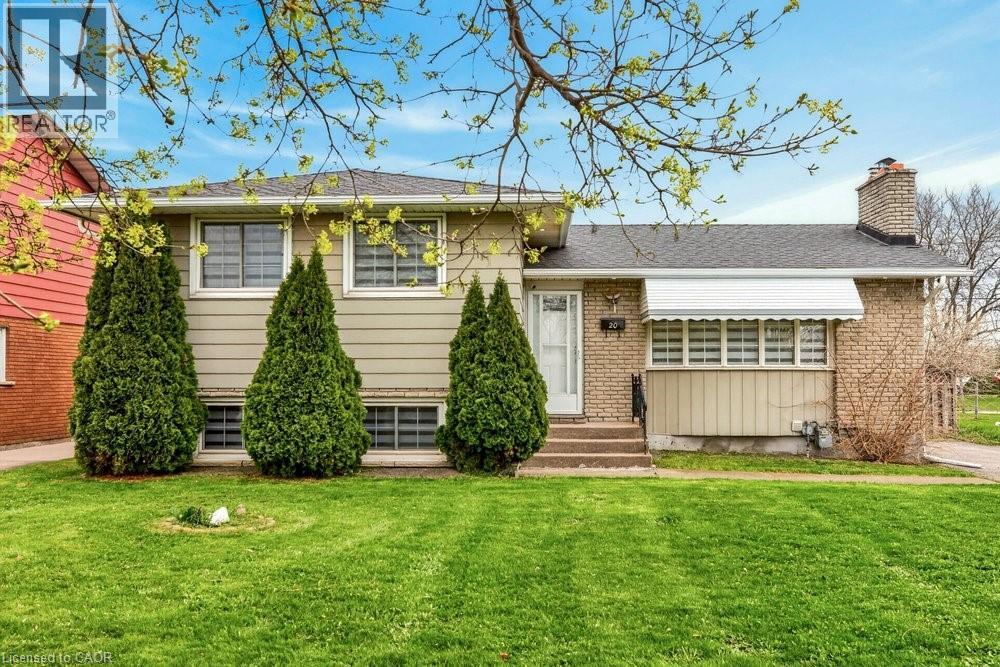
Super Duplex in a Great area of Thorold. This larger duplex is well maintained resting on a 66 x 132 foot lot with private driveway and double garage. The main floor tenants have been in the property for approximately 12 years and the upper tenant has been in the property just over 1 year. Both tenants want to remain. Three separate hydro meters, exit from basement to rear yard, updated Electric Hot Water Tanks (2) owned and on separate meters for down and up and third meter for furnace only, an updated furnace, eavestroughs replaced in 2019 and roof re-shingled in 2012. Excellent investment opportunity. Close to down town, schools, bus depot, shopping, Brock University and major highways. (id:60164)
| Room | Level | Dimensions |
|---|---|---|
| 3pc Bathroom | Second level | — |
| Bedroom | Second level | 9'7'' x 10'1'' |
| Bedroom | Second level | 7'4'' x 11'7'' |
| Primary Bedroom | Second level | 9'4'' x 12'8'' |
| Kitchen | Second level | 8'0'' x 9'10'' |
| Porch | Main level | 5'10'' x 19'2'' |
| 3pc Bathroom | Main level | — |
| Bedroom | Main level | 10'7'' x 9'4'' |
| Primary Bedroom | Main level | 13'8'' x 13'4'' |
| Bedroom | Main level | 10'8'' x 10'9'' |
| Kitchen | Main level | 11'8'' x 19'6'' |
| Living room | Main level | 11'7'' x 15'1'' |
What's the parking situation?+
This property includes 5 spaces — Detached Garage.
Is 20 CARLETON Street N a good fit for a growing family?+
With 6 bedrooms and 2 bathrooms (1890 sq ft), there's room for kids plus a guest room or home office. The 2-storey layout keeps living and sleeping areas separated.
What are the ongoing costs beyond the mortgage?+
Budget for annual property taxes of $4,212.6, heating is hot water radiator heat. Always verify the latest figures with your agent before making an offer — these change yearly.
Does it have a basement, and is it finished?+
Yes — Unfinished, Partial. A finished basement adds meaningful living space beyond the listed square footage.
How is the home heated? Is it efficient?+
Heating is hot water radiator heat. Ask for past utility bills to understand real heating costs.
How is the space laid out across floors?+
This is a 2-storey single family. The 6 bedrooms and 2 bathrooms are typically split with living areas on the main floor and bedrooms above — confirm the exact layout during a showing.
Ask About This Property
Nearby Places
Searching nearby places…
Similar listings
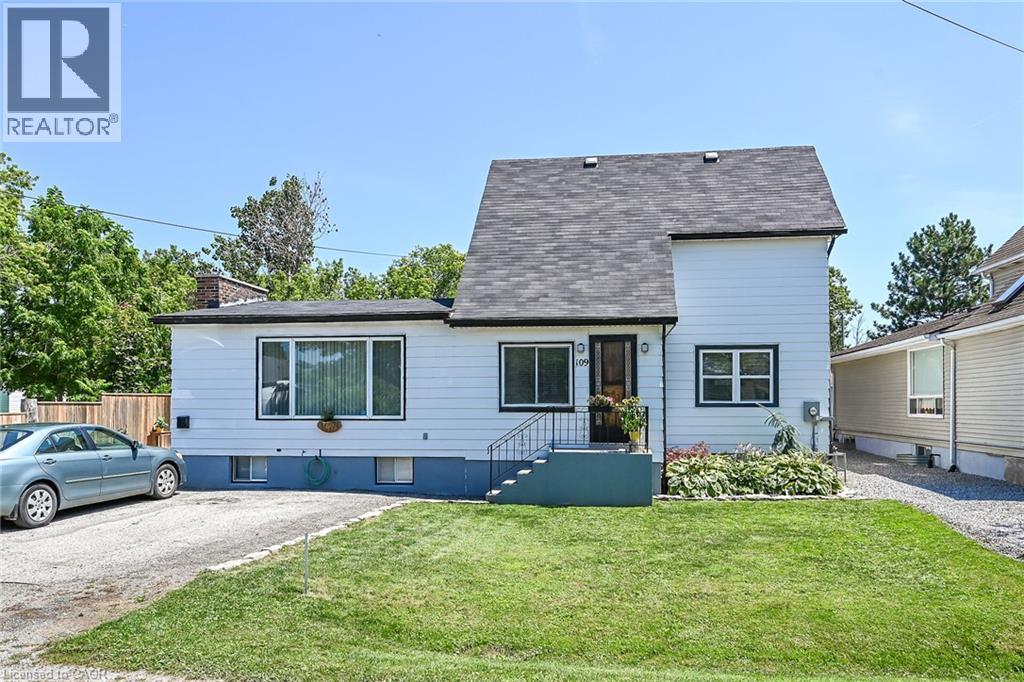
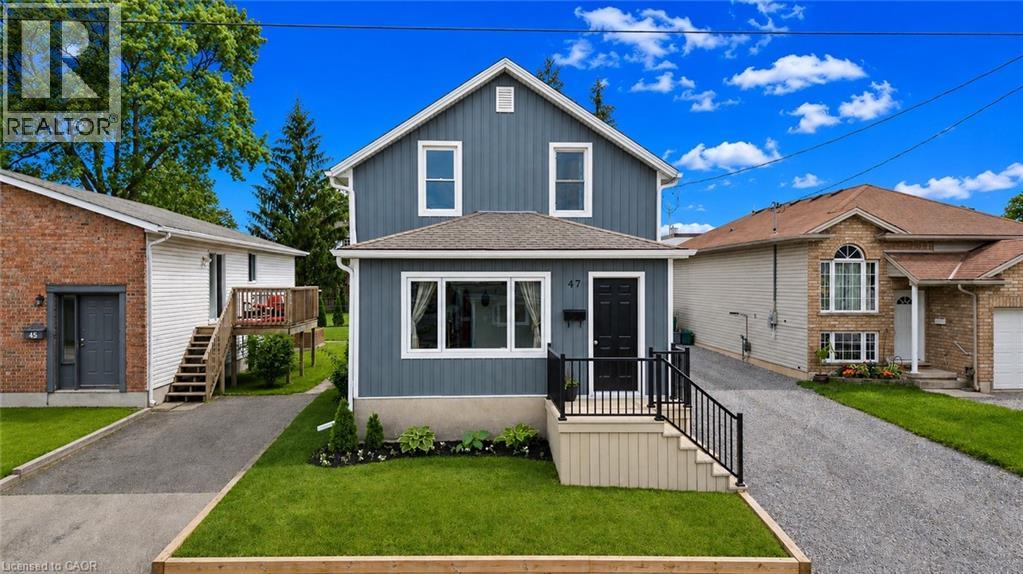
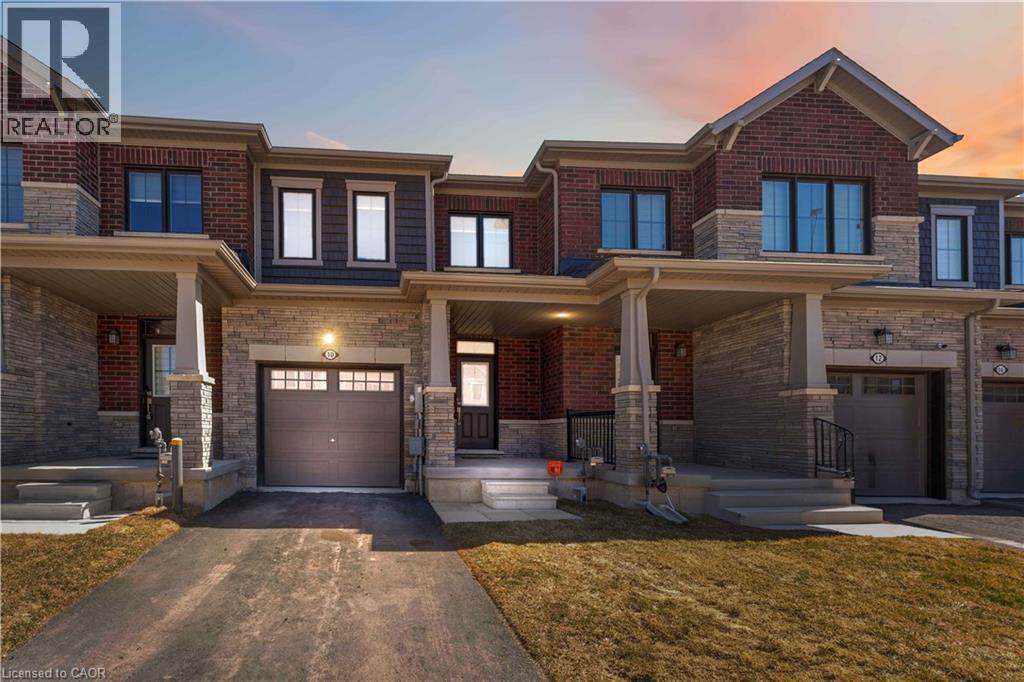
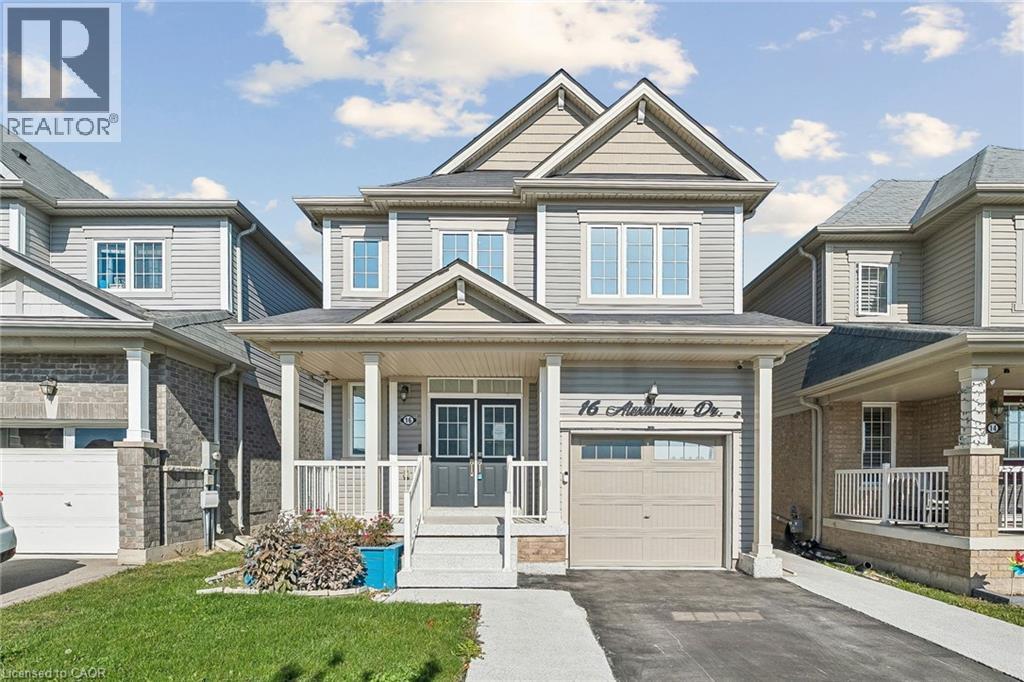
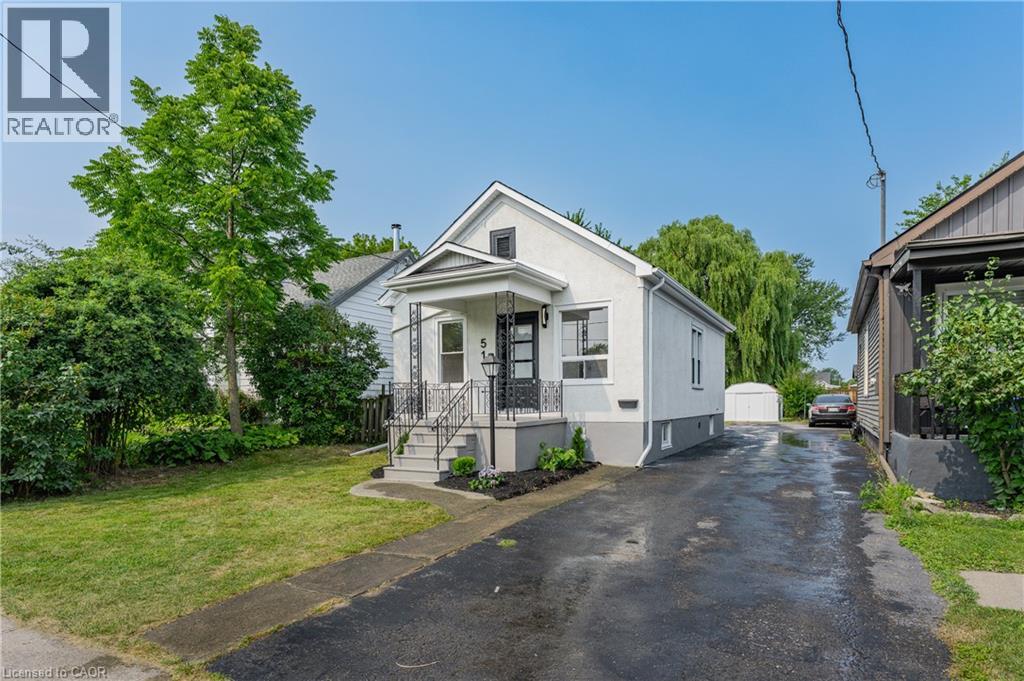 For SaleNew42
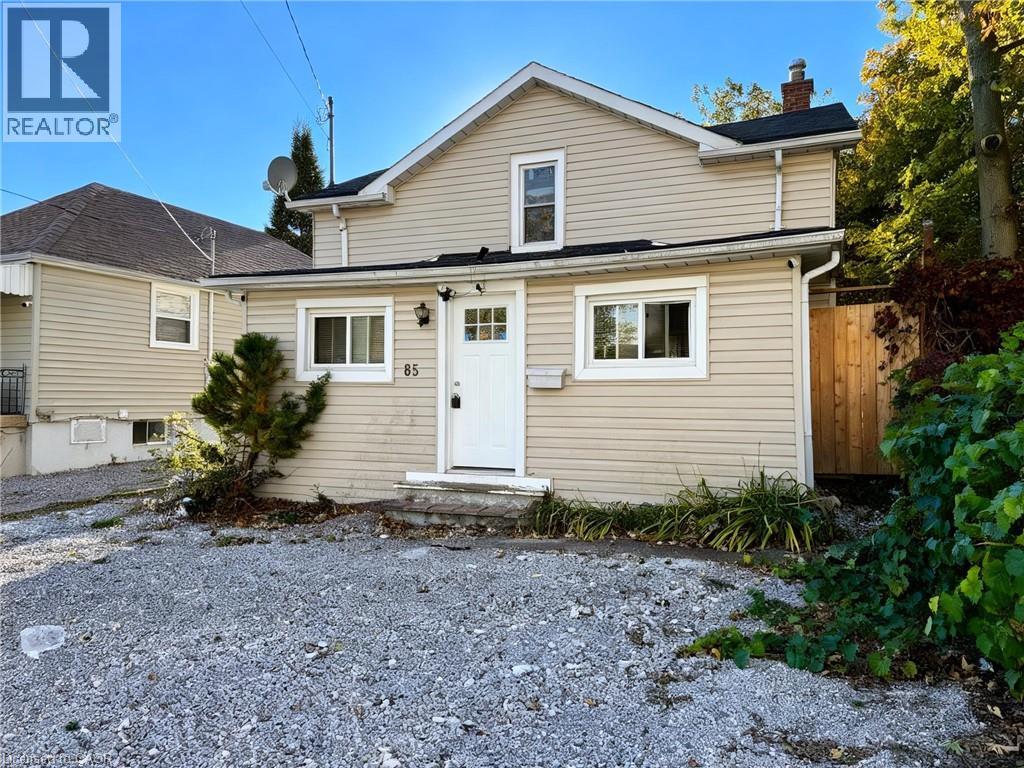 For Sale16 days11
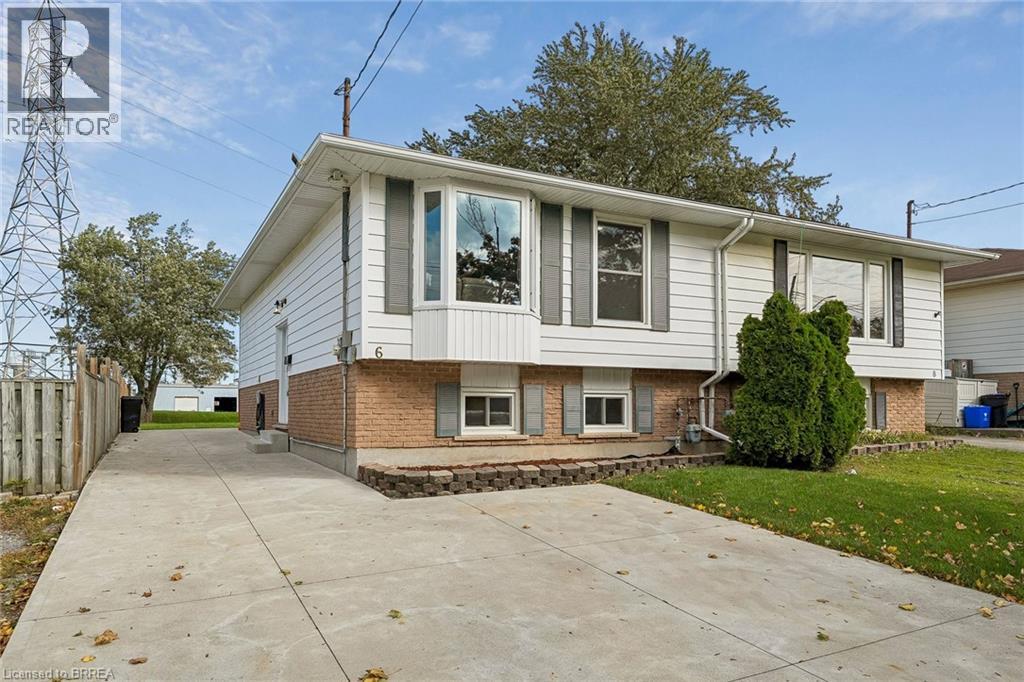 For Sale14 days32
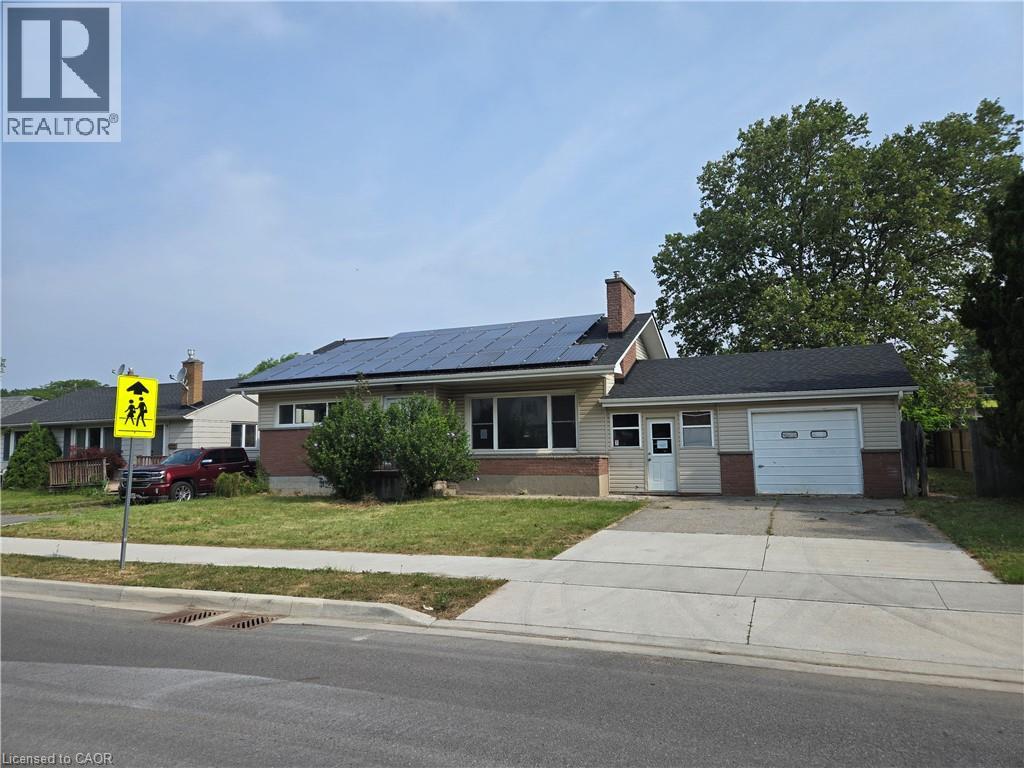 For Sale32 days29

The listing data above is provided under copyright by the Canadian Real Estate Association. While the information is considered reliable, its accuracy is not guaranteed by the Canadian Real Estate Association or getsetsold.ca. Neither getsetsold.ca nor its affiliates make any representations or warranties, express or implied, regarding the accuracy or completeness of the information presented here.